name

20650 Parkview Lane

  • Excelsior, MN
  • $2,199,700
$2,199,700

20650 Parkview Lane

6 Beds 5 Baths 7,500 Sq.Ft. 0.48 Acres

Open House

9/8/2026 12:00PM - 1:30PM CDT

Description

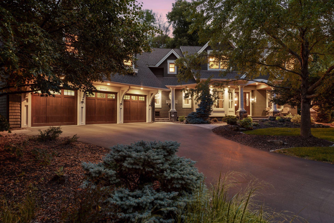
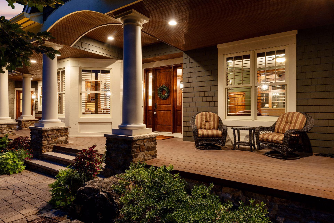
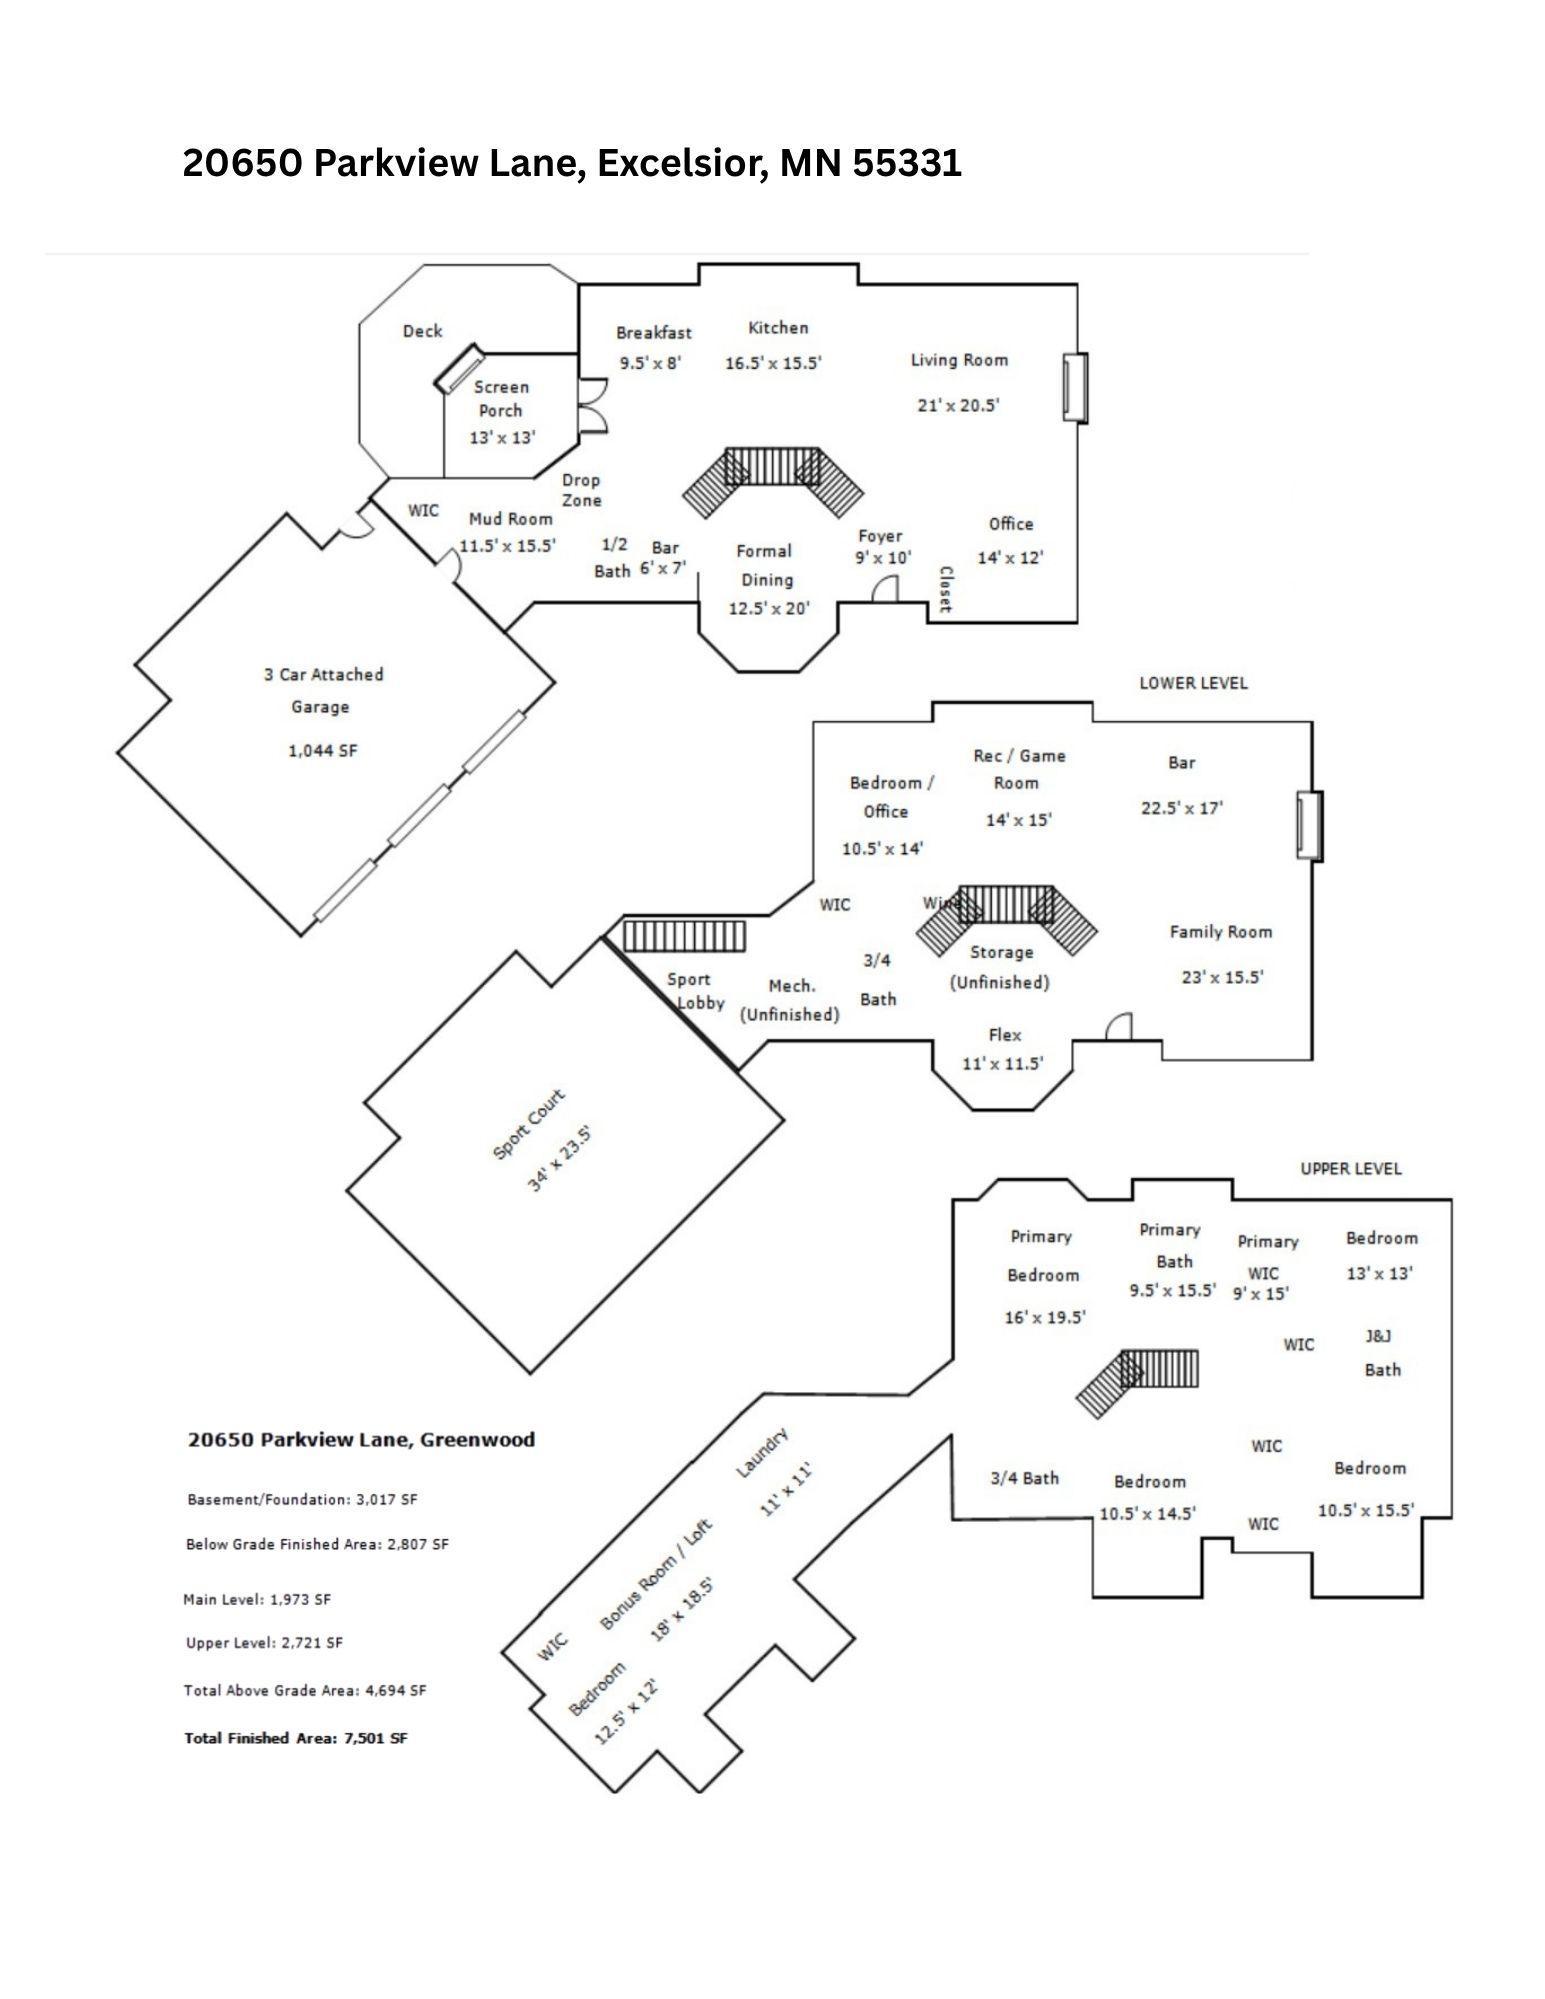
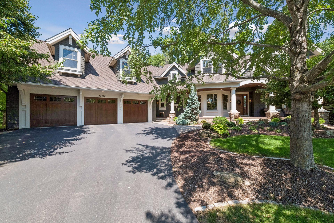
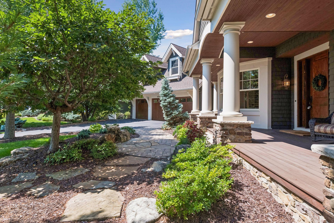
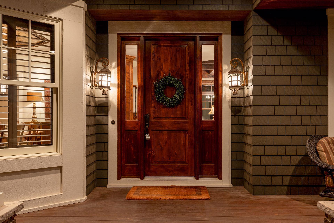
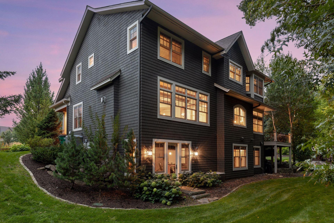
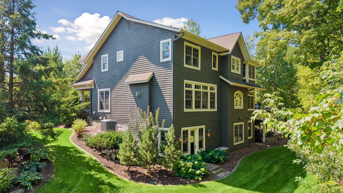
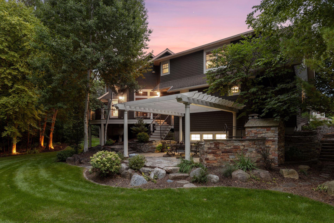
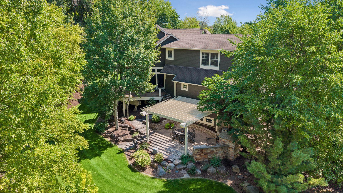
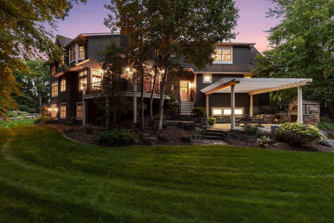
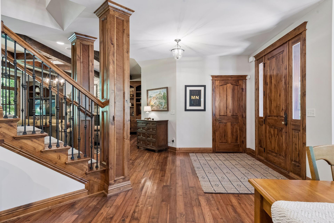
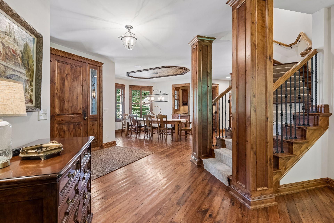
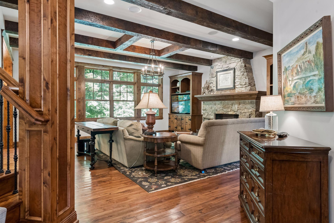
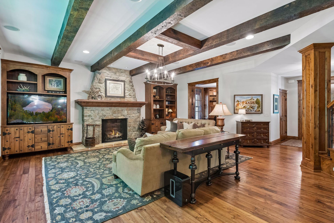
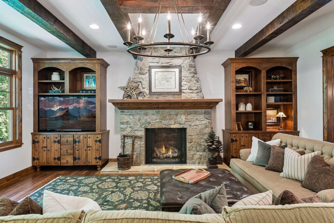
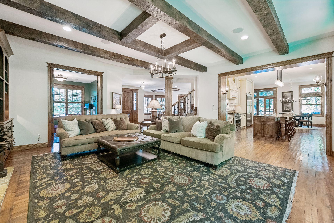
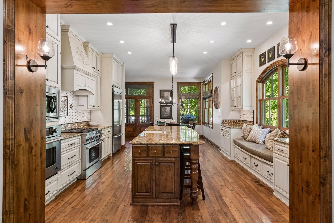
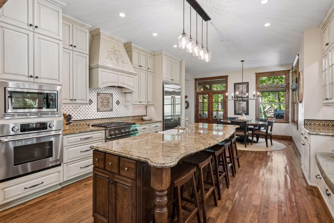
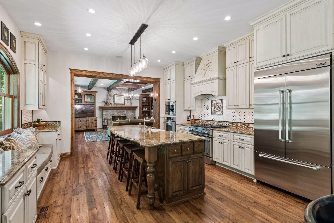
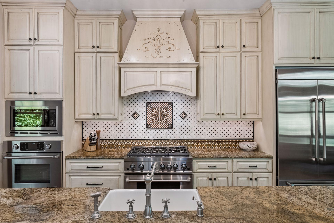
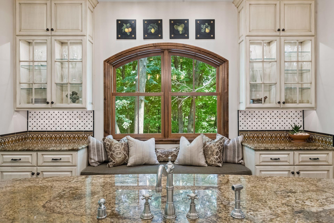
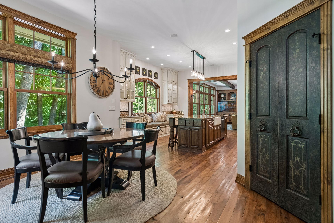
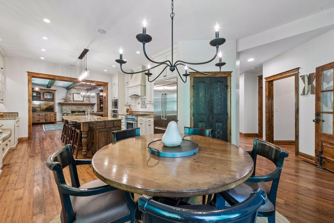
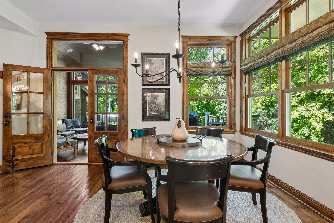
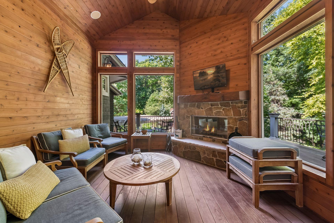
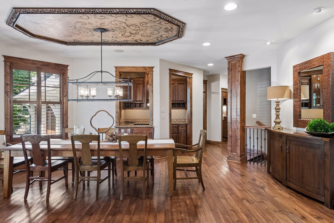
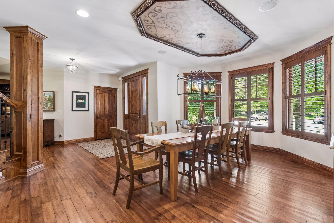
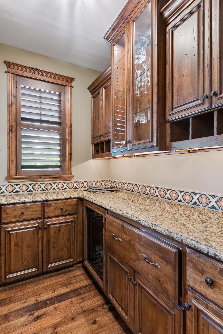
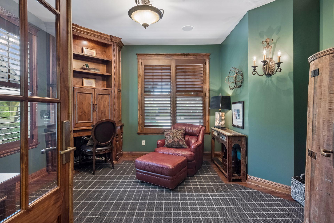
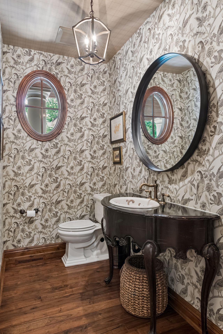
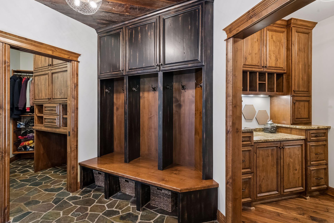
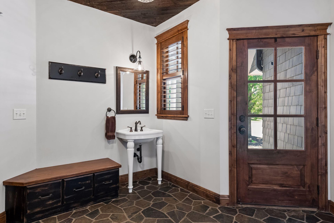
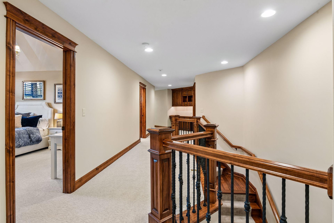
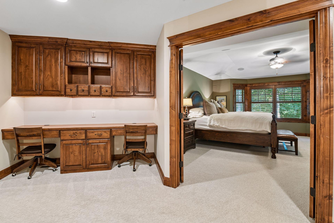
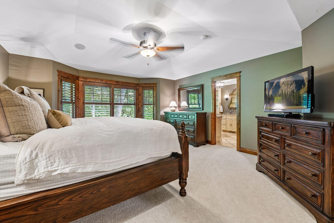
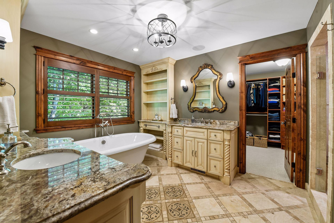
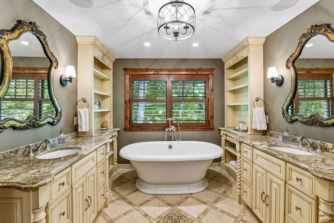
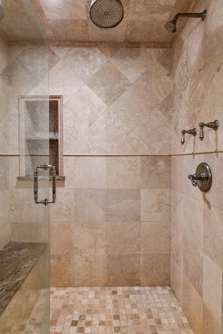
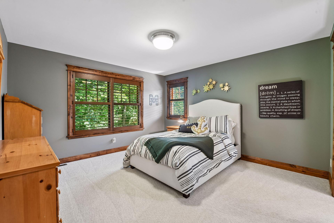
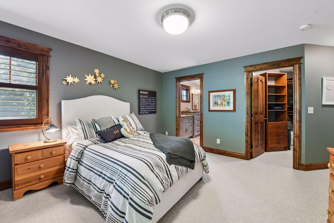
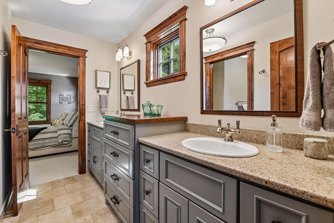
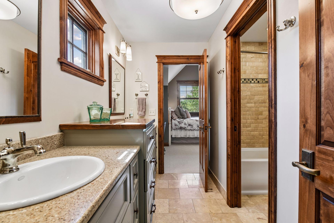
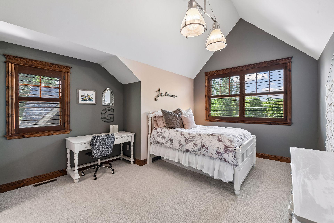
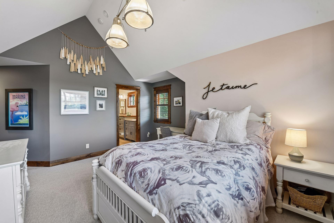
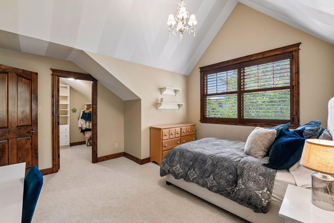
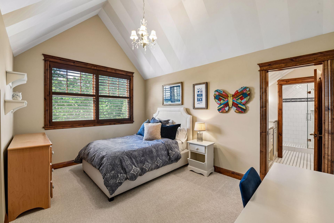
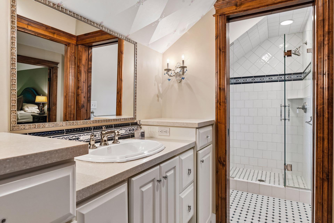
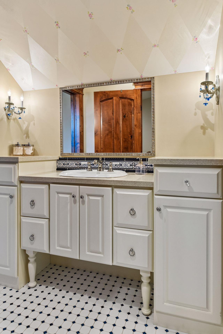
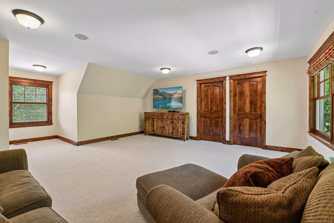
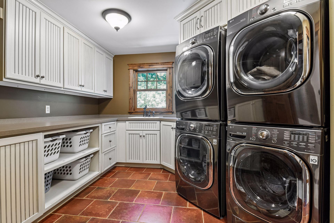
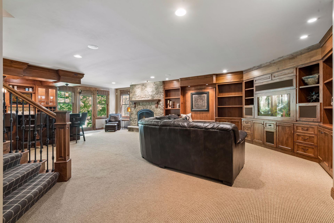
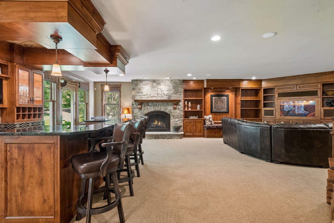
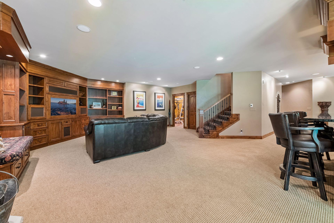
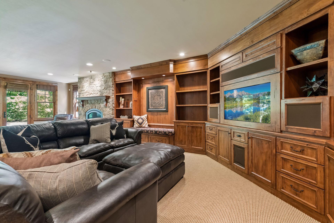
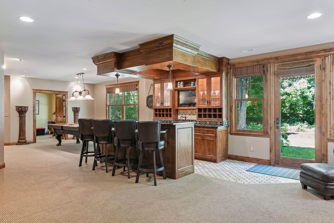
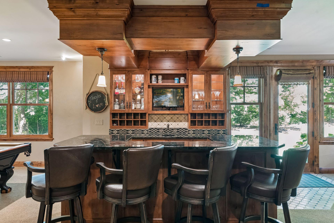
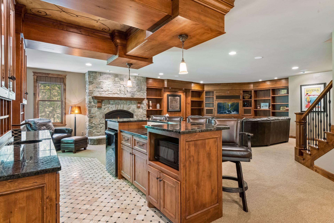
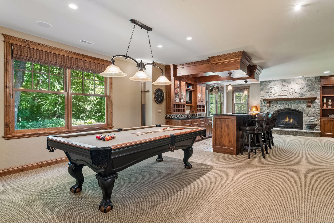
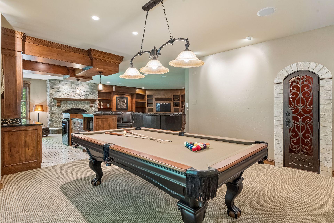
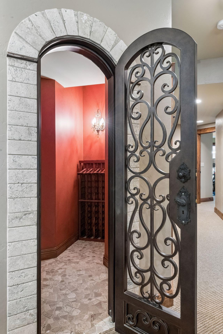
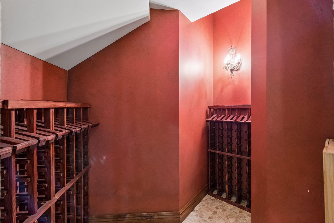
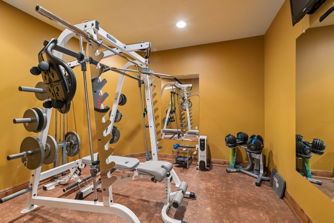
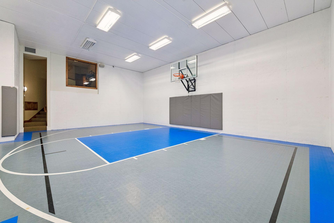
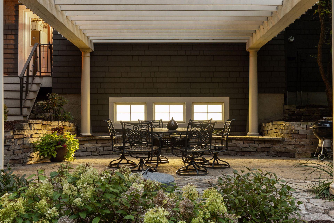
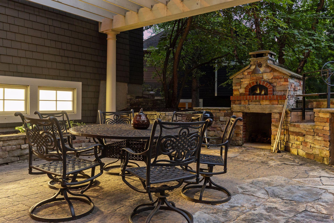
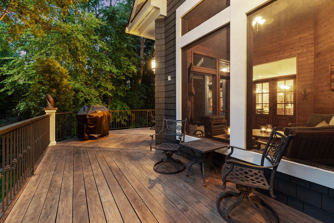
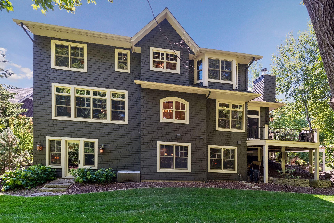
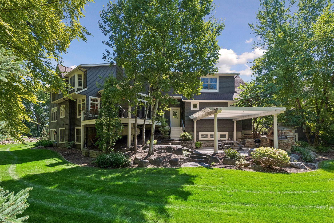
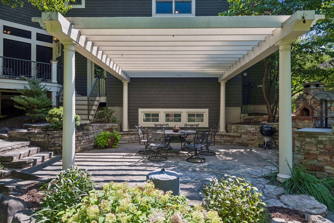
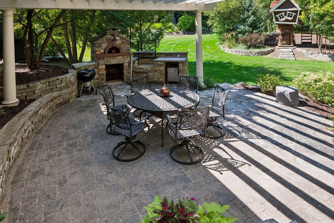
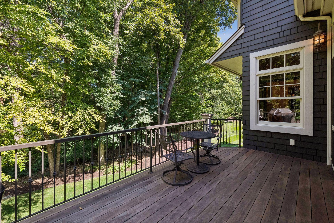
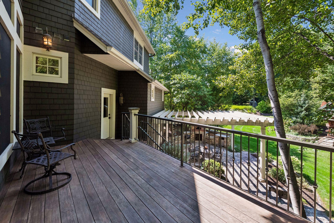
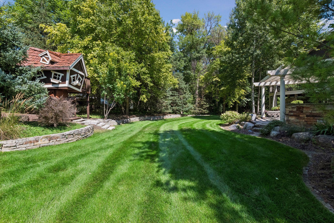
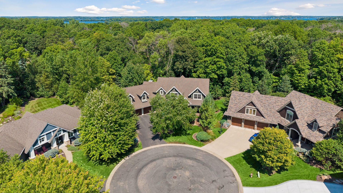
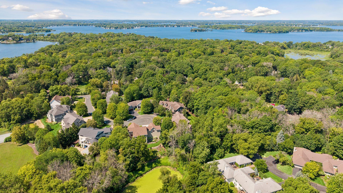
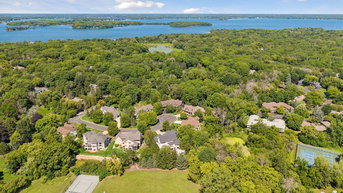
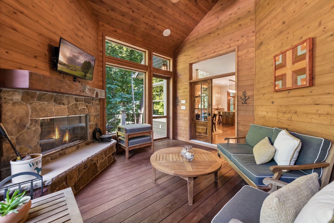
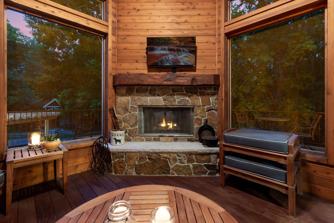
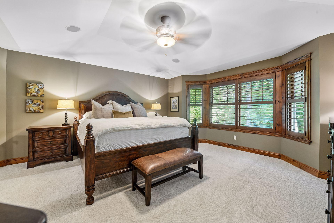
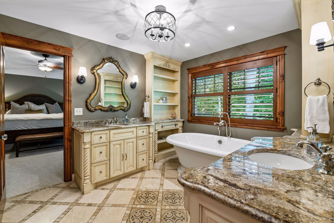
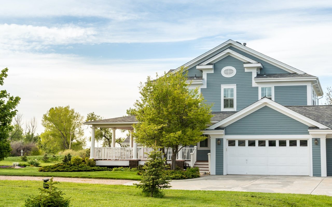
Welcome to this beautifully crafted custom Pillar Home, ideally situated on a quiet cul-de-sac in the award-winning Minnetonka School District. Thoughtfully designed and impeccably maintained, this exceptional residence offers privacy, warmth, and beautifully appointed spaces for both everyday living and entertaining. An inviting front porch welcomes you into the spacious foyer, featuring a grand staircase and views into the formal dining room. Rich hand-scraped walnut wood floors span the main level, creating a seamless flow throughout. The inviting living room features a stone fireplace, coffered ceilings, custom built-ins, and tranquil views of the private backyard. A main-level office with custom built-ins offers a quiet workspace just off the living room. The gourmet kitchen is the heart of the home, featuring a large center island, custom cabinetry, charming window seat, spacious dining area, and walk-in pantry. Just off the informal dining area, the three-season porch with fireplace opens to the backyard deck and provides an ideal space for relaxing or entertaining. A butler's pantry offers additional storage between the kitchen and mudroom. The spacious mudroom features beautiful slate floors, abundant storage, and access to the insulated, heated three-car garage with epoxy flooring. A charming powder room completes the main level. Upstairs, five bedrooms provide excellent flexibility for family and guests. The spacious primary suite includes an ensuite bath with dual vanities, soaking tub, and large walk-in closet. Bedrooms two and three share a Jack-and-Jill bath. New carpet runs throughout the upper level, while a built-in hallway desk adds convenience. The large laundry room features two washers, two dryers, and generous counter space. A versatile bonus room connects to the fifth bedroom and is ideal for a guest room, TV room, family room, or home office. The finished lower level is designed for recreation and entertaining, with new carpet, a spacious family room featuring custom built-ins and a stone fireplace, and a bar with walkout access to the backyard. A large game room accommodates a pool table, while additional amenities include a bedroom/office, dedicated exercise room, wine storage, and an impressive indoor sport court. The private backyard is beautifully landscaped and designed for entertaining, with a patio, pizza oven, and deck. Extensive professional landscaping enhances the property and creates a peaceful, private setting. Ideally located near the trail system, Lake Minnetonka, and Excelsior, this exceptional home offers thoughtful design, quality upgrades, abundant amenities, and privacy in a premier location. A rare opportunity to enjoy an extraordinary home in one of the area's most desirable settings.

Share Property

Location

20650 Parkview Lane, Excelsior, MN 55331

Status

For Sale

2007

2007

Year Built

6

6

Total Bedrooms

5

5

Total Bathrooms

7,500

7,500

Sq.Ft.

Living Space

0.48

0.48

Acres

Lot Size

3.0

3.0

Garage Spaces
image

Schedule a Tour

We would love to show you our beautiful property. Please select your preferred date and time below. An agent will be in touch shortly to confirm your appointment.

Schedule a Tour

We would love to show you our beautiful property. Please select your preferred date and time below. An agent will be in touch shortly to confirm your appointment.

Thank you for your interest in 20650 Parkview Lane, Excelsior, MN 55331. We are reviewing your request and will be in touch shortly!
01

Interior

Total Bedrooms

6

Total Bathrooms

5

Full Bathrooms

2

Three Quarter Bathrooms

2

Half Bathroom

1

Laundry room

Gas Dryer Hookup, Laundry Room, Upper Level, Washer Hookup

Fireplace

Circulating, Family Room, Gas, Insert, Living Room, Other, Stone, Wood Burning

Appliances

Air-To-Air Exchanger, Disposal, Double Oven, Dryer, Electronic Air Filter, ENERGY STAR Qualified Appliances, Exhaust Fan, Freezer, Humidifier, Gas Water Heater, Water Filtration System, Water Osmosis System, Iron Filter, Microwave, Range, Refrigerator, Stainless Steel Appliances, Washer, Water Softener Owned, Wine Cooler
01

Exterior & Building

Stories

2

Garage Spaces
3.0

Water Source

City Water/Connected

Pool

None

Roof

Age Over 8 Years, Asphalt

Lot Features
Irregular Lot, Tree Coverage - Medium

Parking

Attached Garage, Asphalt, Finished Garage, Garage Door Opener, Heated Garage, Insulated Garage, Storage

Heat Type

Boiler, Forced Air, In-Floor Heating

Air Conditioning

Central Air

Sewer

City Sewer/Connected

Disability Features
None
01

Lot & Area

Status

For Sale

Open House

9/8/2026, 12:00 PM - 1:30 PM

Living Area

7,500 Sq.Ft.

Total Area

7,711 Sq.Ft.

Lot Size

0.48 Acres

MLS® ID

7129463

Type

Residential

Year Built

2007

Neighborhood

Twin Cities Metro Area

School District

Minnetonka
01

Finance

Sales Price

$2,199,700

Real Estate Taxes

$28,219/yr

Mortgage Calculator

Estimate your monthly mortgage payment, including the principal and interest, property taxes, and HOA. Adjust the values to generate a more accurate rate.
All estimates are provided for informational purposes only. Actual amounts may vary.
$0,000 Your Payment 20 15 65
$0,000 Your Payment

Explore
Twin Cities Metro Area

Let’s connect

Thank you for your message

We will be in touch with you shortly

name

Thank you for your message

We will be in touch with you shortly

Let’s connect

Maggie Trenary

EM

Maggie Trenary

Broker / Real Estate Agent

No real estate agent/broker is more motivated to sell your home than Maggie Trenary.

Show more